
VANCE + Sterling BUILDINGS
SEATTLE, WA
This project reimagines the Joseph Vance and Sterling Building through a comprehensive adaptive reuse strategy, transforming the historic structures into multifamily residences anchored by vibrant amenity and retail spaces.
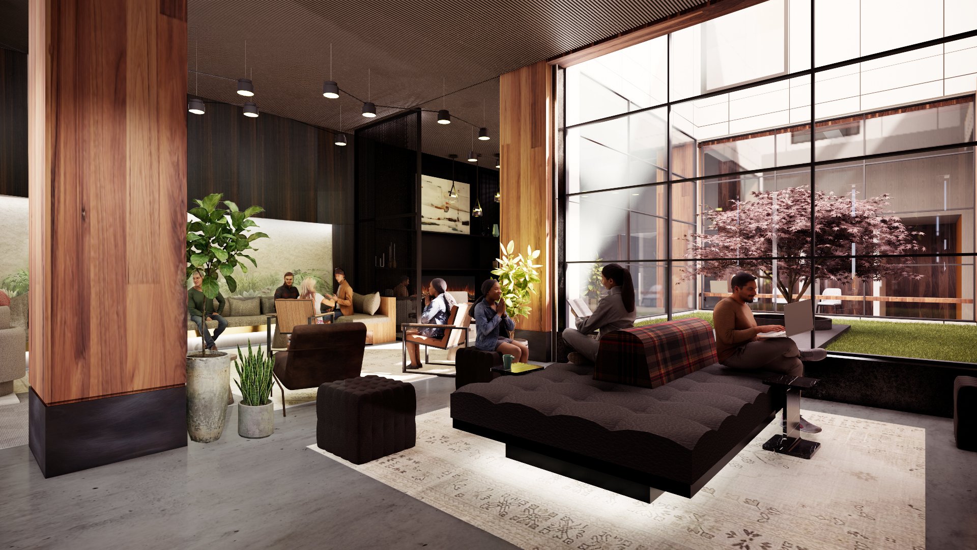
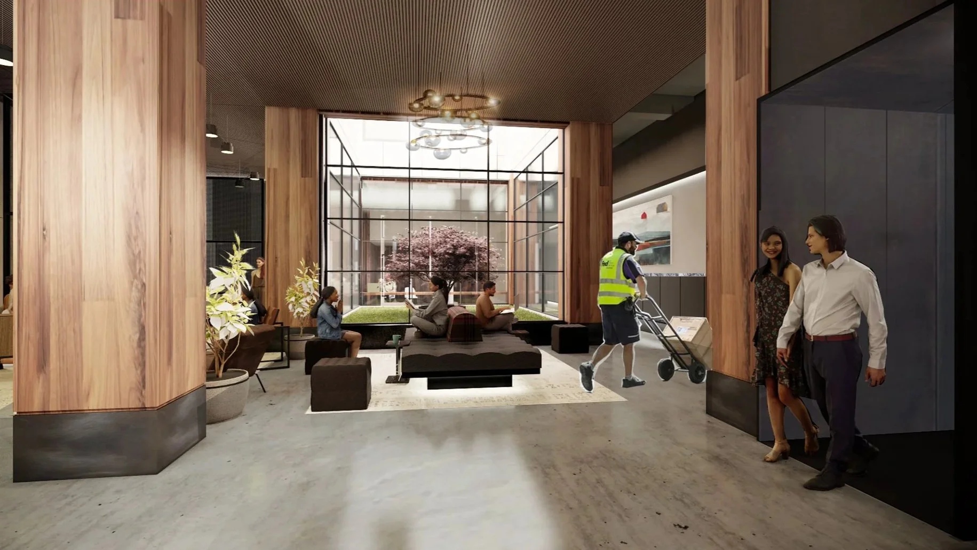
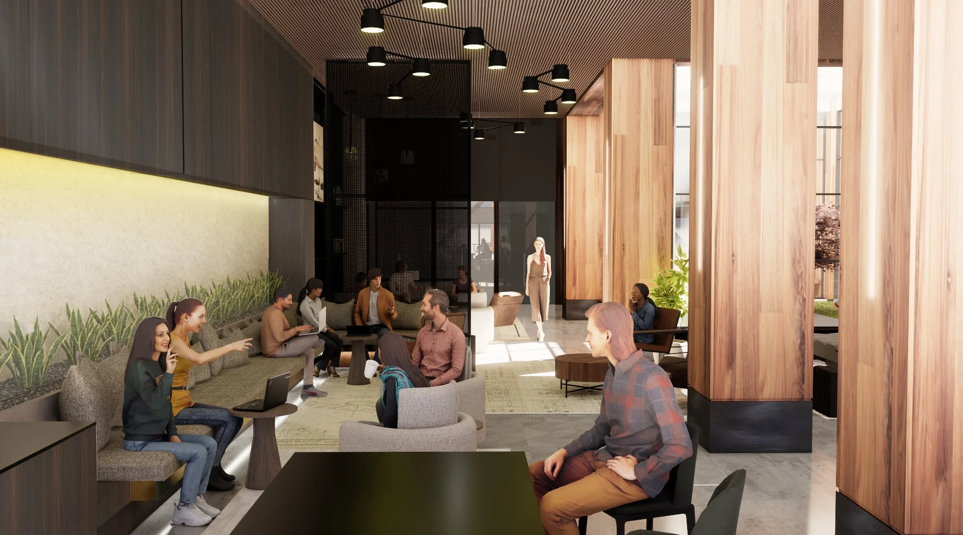
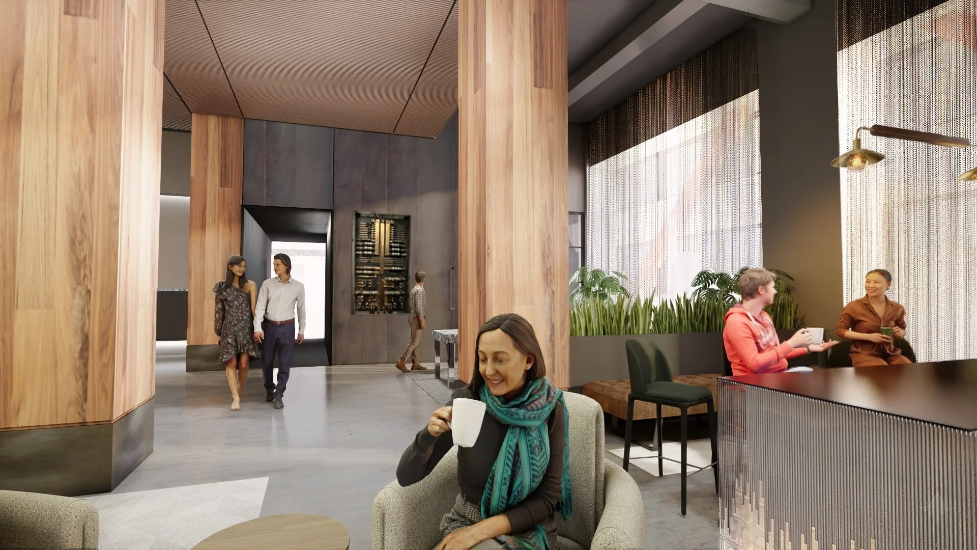
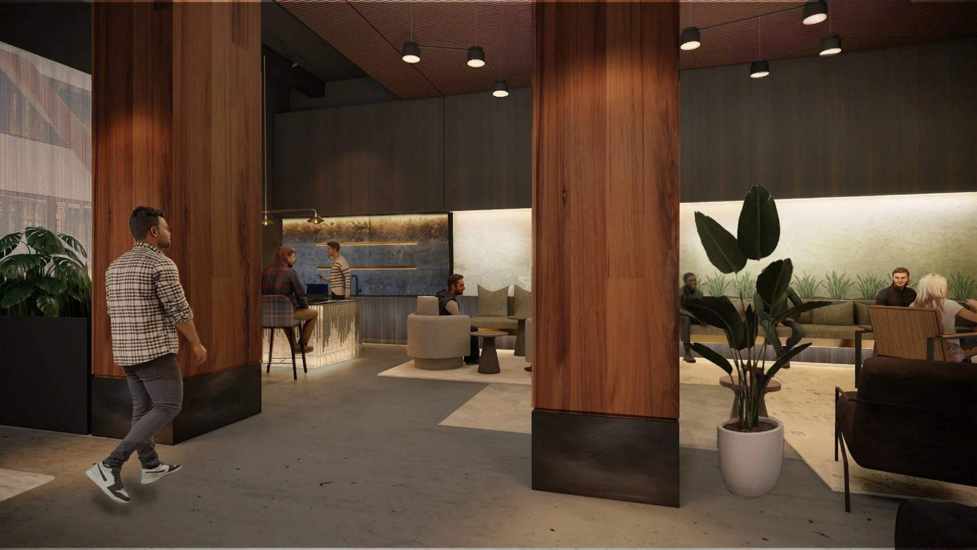
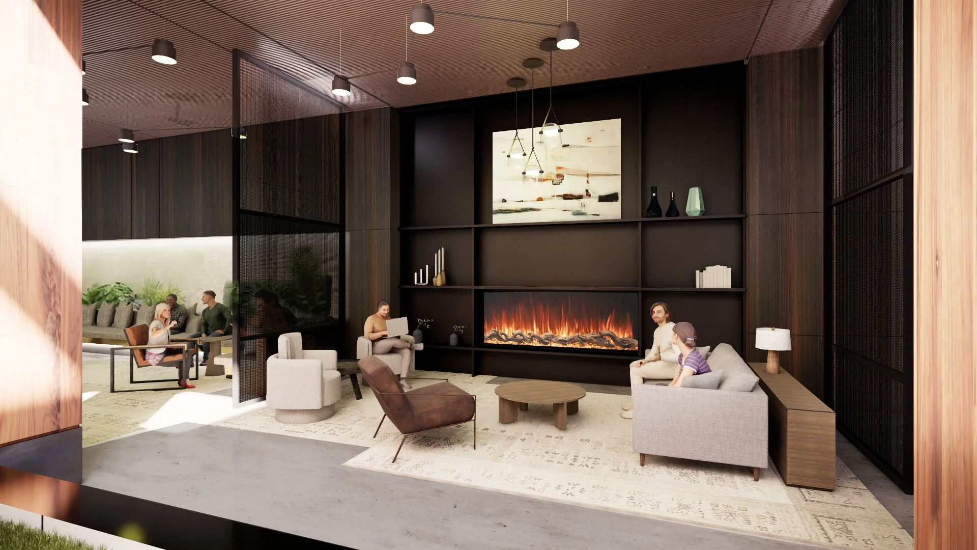
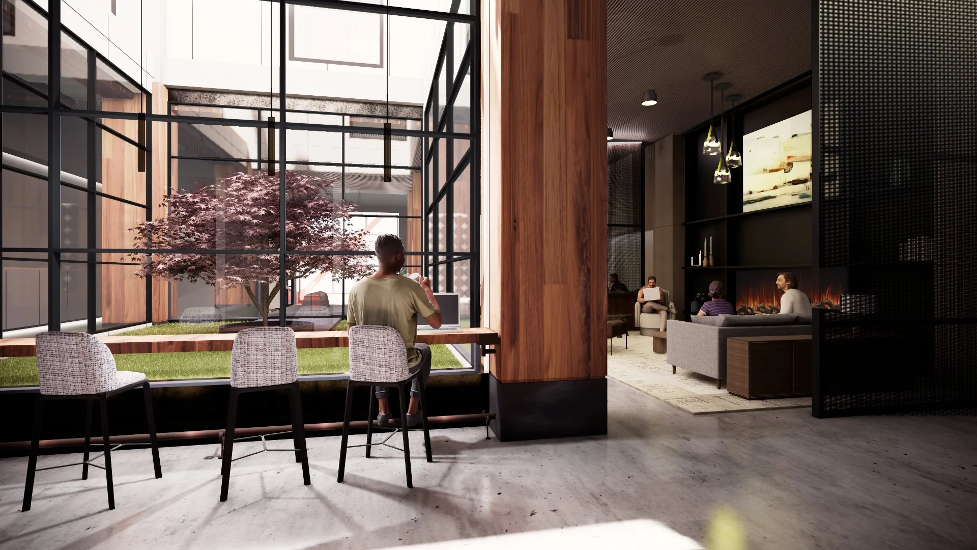
At the heart of the project is a richly layered amenity environment. The experience begins at a metal-lined portal that opens into a sequence of distinct, interconnected zones. A central Mixer space serves as the social anchor, surrounded by contrasting atmospheres: a carved lounge for gatherings and events, a hearth-like den for quiet retreat, a lightwell ledge for work and observation, and an intimate afterhours bar for late-night connection.
Materiality drives the design language. Reclaimed textures, earthy tones, and tactile finishes evoke a sense of permanence and history, while a palette of wood, steel, leather, and brass is assembled with crafted detail and tonal contrast. Indirect, classically inspired lighting deepens the mood throughout.
The result is a cohesive residential community defined by layered spatial experiences, material richness, and a considered balance between social energy and quiet retreat.